buildings as machines for wellness
Sc
Role: Strategy Lead + Interior Design Team
Typology: Mixed-Use
Scope: User research, market fit, positioning, programming, precedent studies, tenant identification, visual ethos, playbook
Completed with: McKinley Studios
Reframing Wellness as Urban Infrastructure
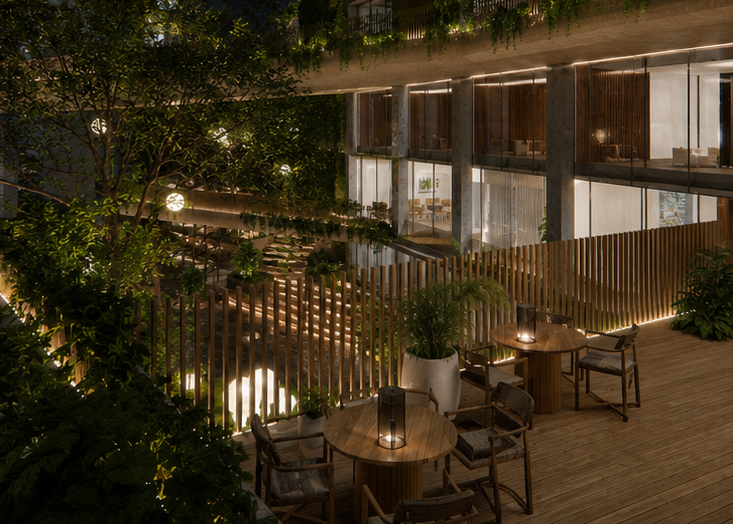
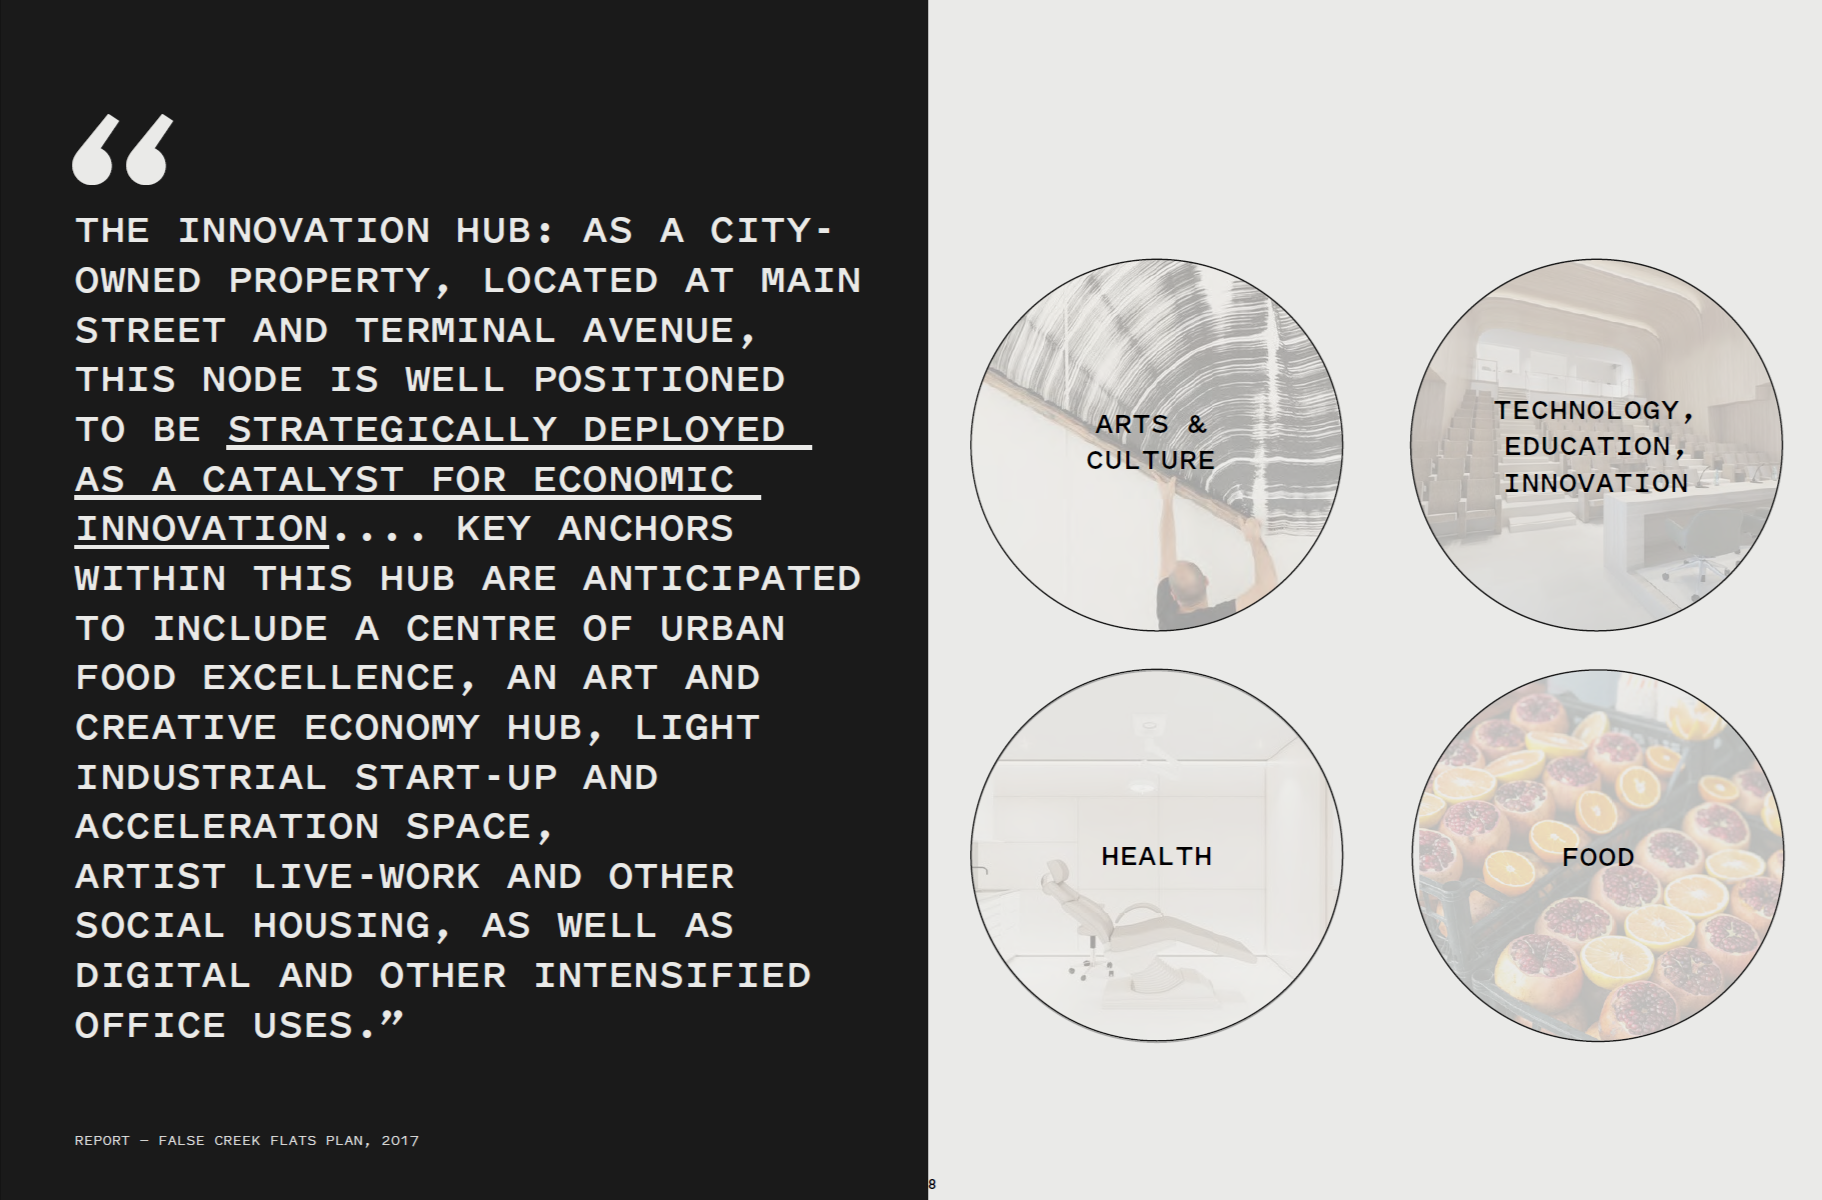
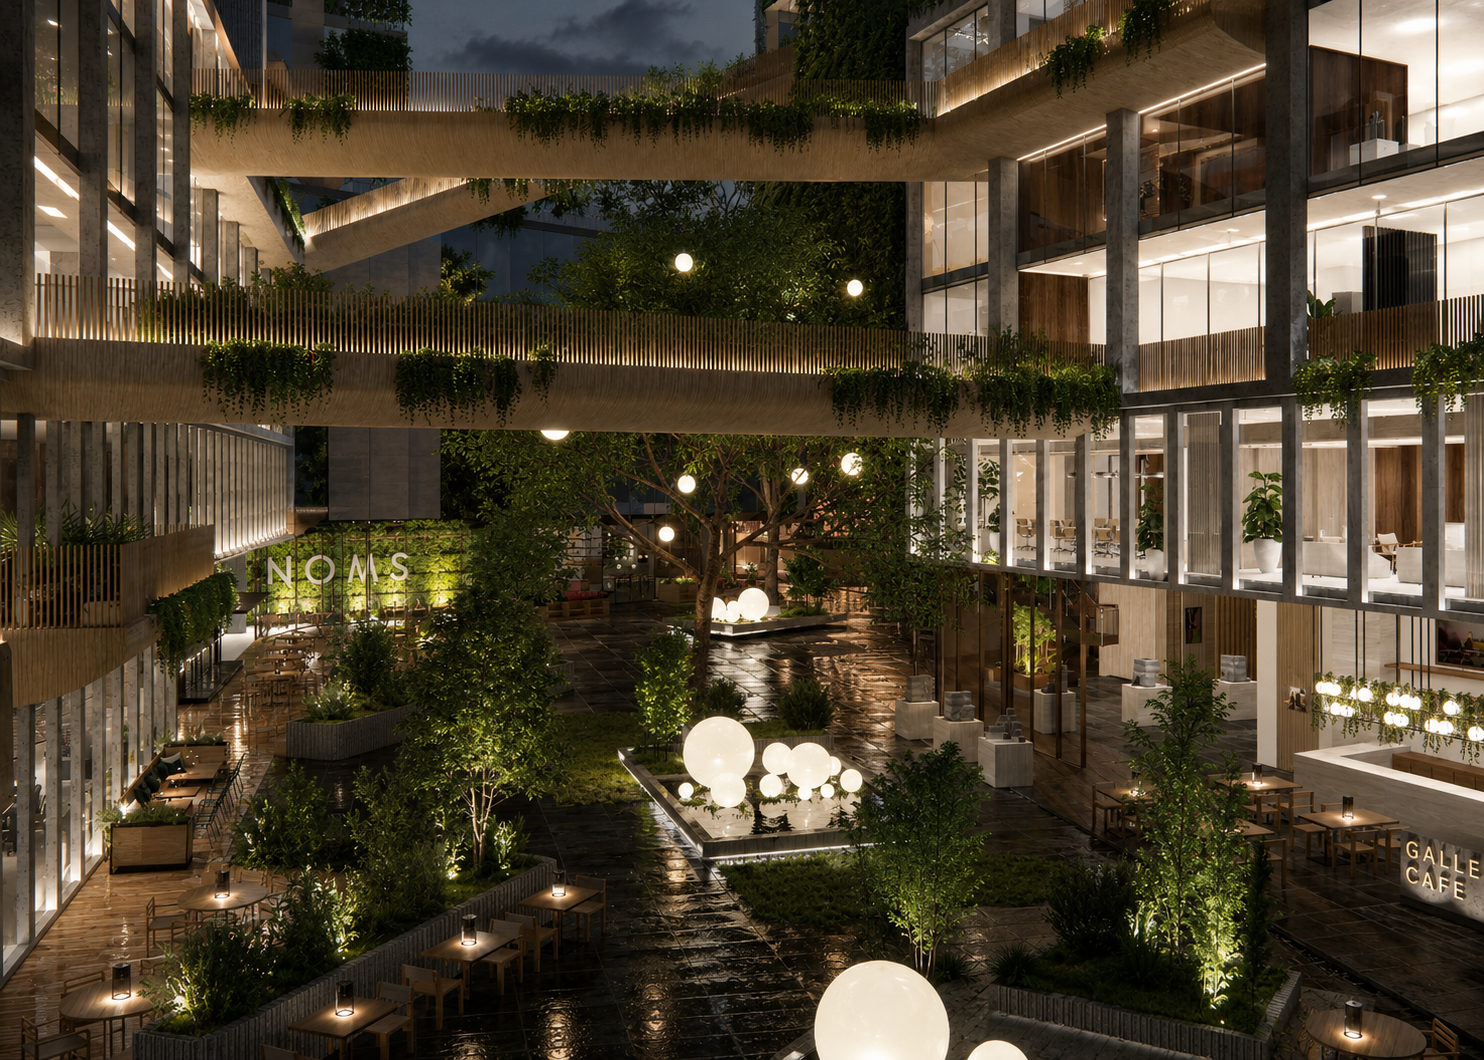
Positioned adjacent to a major hospital and surrounded by a growing residential community, Machine for Wholeness explored how a mixed-use development could become an anchor for a new kind of innovation district.
Rather than treating wellness as branding language or surface-level amenity, the project approached wellbeing as infrastructure: something embedded into how people work, move, gather, recover, and connect.
The result was a research-driven framework for a campus rooted in longevity, prevention, hospitality, and human-centered innovation.
The real question…
The Client’s Question
How can this mixed-use office development support the surrounding healthcare ecosystem and differentiate itself in a competitive market?
The Real Question
What would it mean to build an innovation district designed around human wholeness rather than productivity alone?
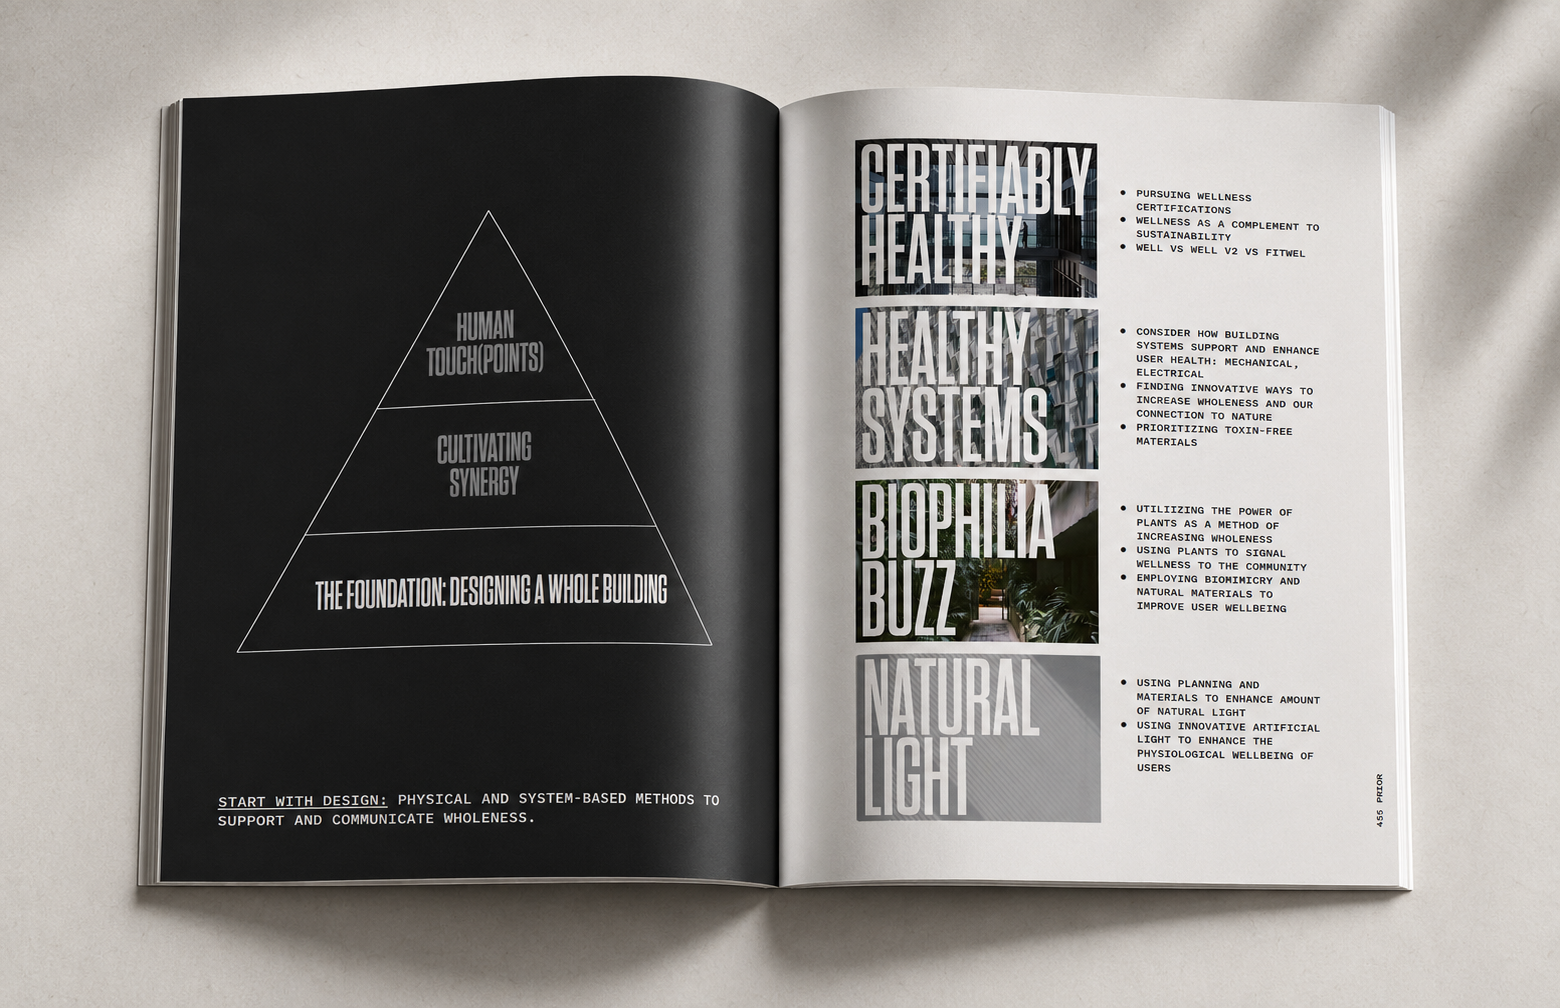
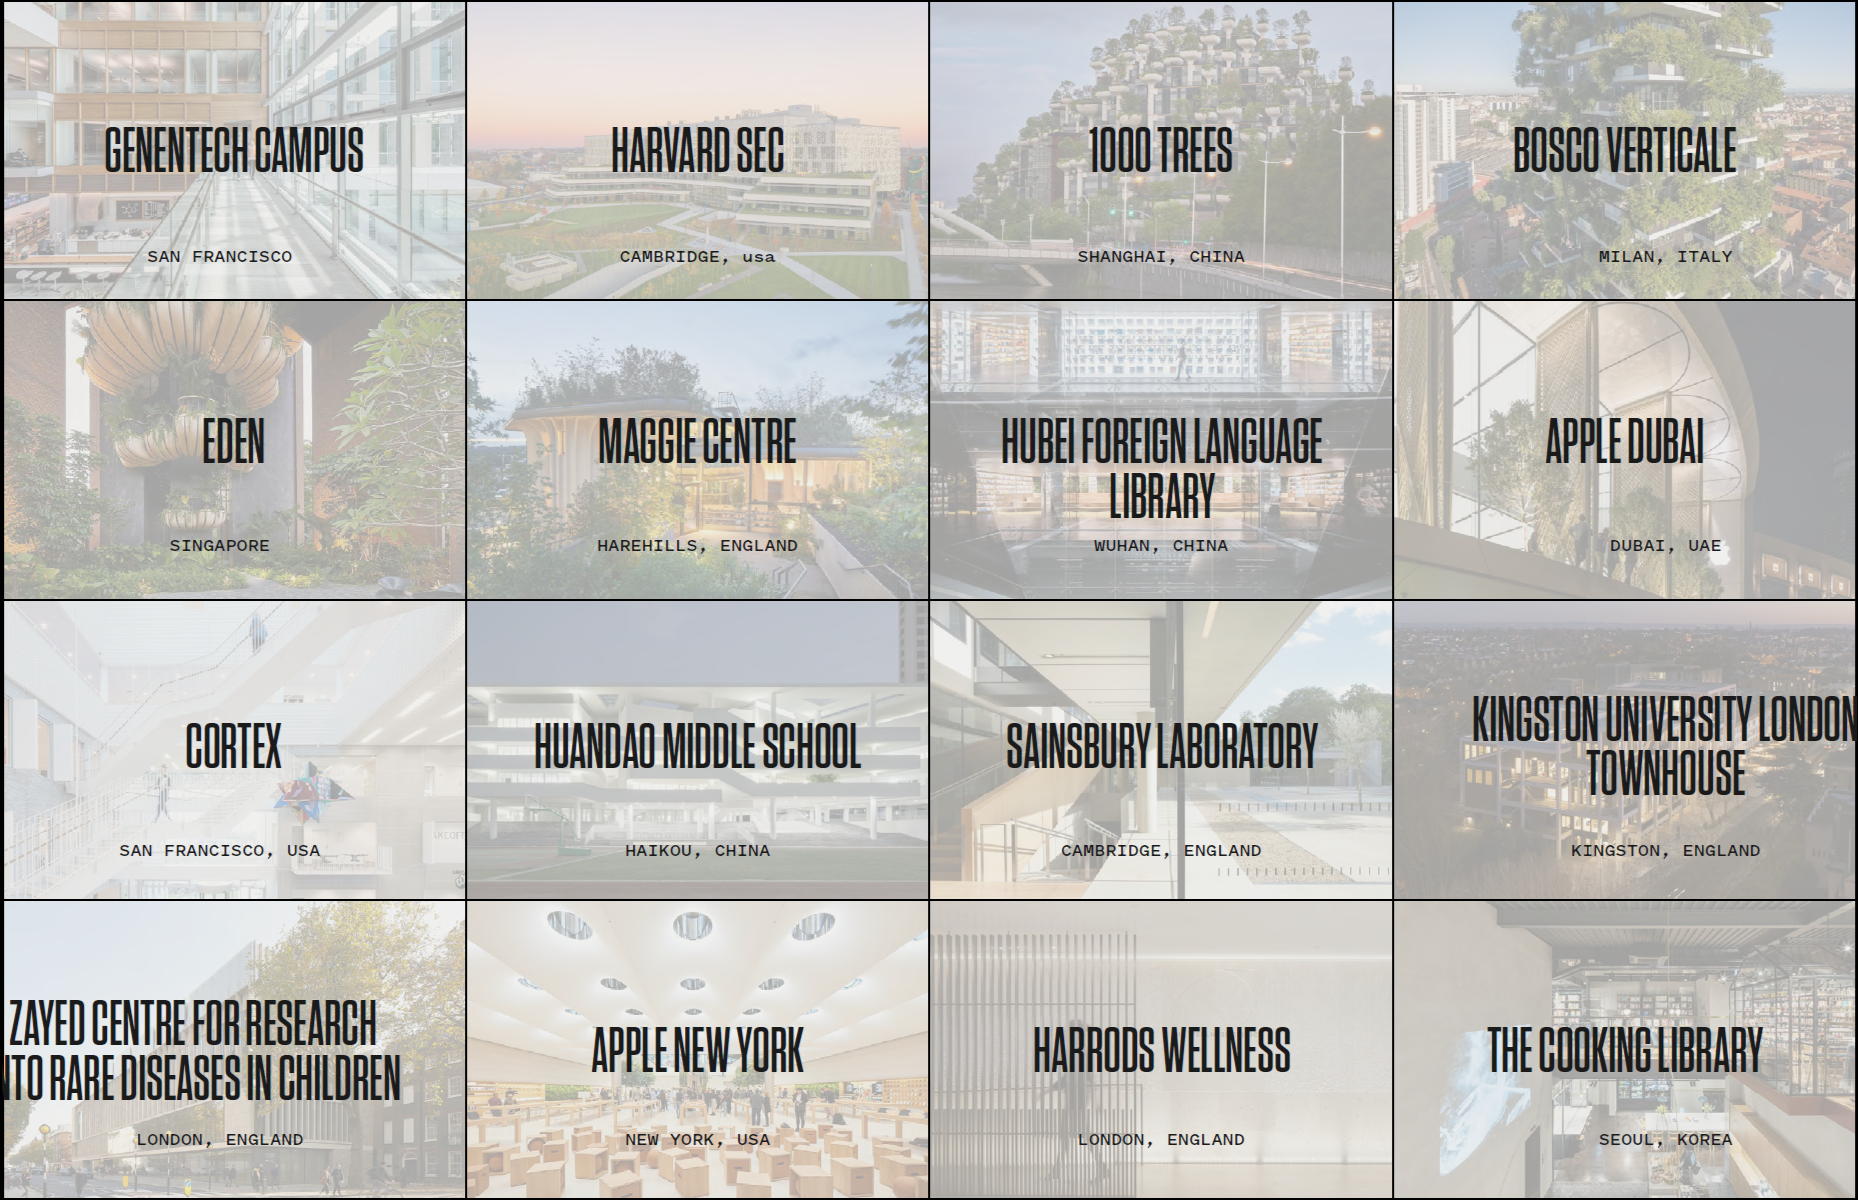
The primary output for the first phase was a detailed playbook of case studies, research, and examples of design mechanisms that support health-focused developments.
This playbook was then used for the selection of amenities, development of architectural language, and marketing for the project.